In 1935 Stein's, the New York based men's clothing store, opened their first store in New Orleans on the downtown corner of Canal and Carondelet. In 1947 they moved into a new store designed by August Perez on the uptown corner of Canal and Carondelet.
The 3-story modernistic building was wrapped in cellophane and red ribbons prior to the grand opening ceremony conducted by Mayor DeLesseps S. Morrison on May 15, 1947. The opening of the air conditioned store heralded a 'new era in New Orleans post war merchandising.'
Today the building houses Lady Foot Locker.
[F. Stock; photo: Louisiana Division/City Archives, New Orleans Public Library]
Showing posts with label Canal Street. Show all posts
Showing posts with label Canal Street. Show all posts
Monday, March 14, 2011


Sunday, March 6, 2011
Burglass Furniture Store (1945-47, razed 2008)
In 1912 Abraham Burglass purchased the site at Canal and S. Liberty streets for his furniture store. The store was completely rebuilt in 1945-1947 by architect Rathbone E. DeBuys (c. 1874 -1960) and contractors Perrilliat-Rickey Construction Company in an art moderne style. The building was razed in January 2008.
[photo: F. Stock, TSA NOVA]

[photo: F. Stock, TSA NOVA]
Monday, January 31, 2011
A & G Cafeteria (1968)

The first A & G Restaurant in New Orleans opened in 1932 at the intersection of Canal and N. Broad streets. The original restaurant was replaced in 1947 with a new glass and brick building in the streamline moderne style. This building was significantly remodeled by August Perez and Associates and reopened as the A & G Cafeteria on November 21, 1968. The cafeteria has since been razed and replaced by a Rite Aid Pharmacy.
[photo: Tulane School of Architecture New Orleans Virtual Archive]
Thursday, January 13, 2011
America Fore Insurance Group Building (1957)

In 1956 construction began on a new four story contemporary structure on Canal Street. The commercial office building was designed by Curtis and Davis architects for the Canal Realty Corporation for the newly consolidated America Fore Insurance Group.
The ground floor lobby will boast special wall tiles imported from Italy. Wide terrazzo steps from the sidewalks to the lobby will be flanked by tropical landscaping extending the width of the building. Upper floors will be enclosed with brick masonry walls and aluminum framed glass curtain walls with insulated spandrel panels. The elevation on Canal will have horizontal balcony type sunshades with floating marble vertical sunshade panels between.
The America Fore Insurance Group building was completed in 1957. Curtis and Davis later designed three other buildings on Canal.
The Caribe Building (2475 Canal) was completed in 1958 and housed the offices of the architecture firm. The Automotive Life Building (4140 Canal) was completed in 1963. In 2010 it was designated a Historic Landmark by the New Orleans Historic District Landmarks Commission. The Rivergate (2 Canal) was completed in 1968 and demolished in 1995 for Harrah's Casino.
To learn more about modern architecture on Canal Street, please see DOCOMOMO Louisiana's Canal Streetcar tour.
Times-Picayune States Item 05-20-1956
Friday, March 12, 2010
A great day on Canal Street

Pan American Life Insurance Co. (2400 Canal, Skidmore, Owings and Merrill, 1952) to get an historic restoration.
see press release at http://docomomo-nola.blogspot.com
Wednesday, November 4, 2009
Whitney National Bank (threatened)

Whitney National Bank, Parham and Labouisse*, architects, 1964, originally uploaded by regional.modernism.
The new tenant?
Family Freaking Dollar.
---------------------------------------------------------------------
* note: architects Parham and Labouisse previously partnered with Moise Goldstein. Monroe F. Labouisse also designed the Petrolane Building on Jeff Highway.
Wednesday, October 29, 2008
Jack Robinson's Canal Street
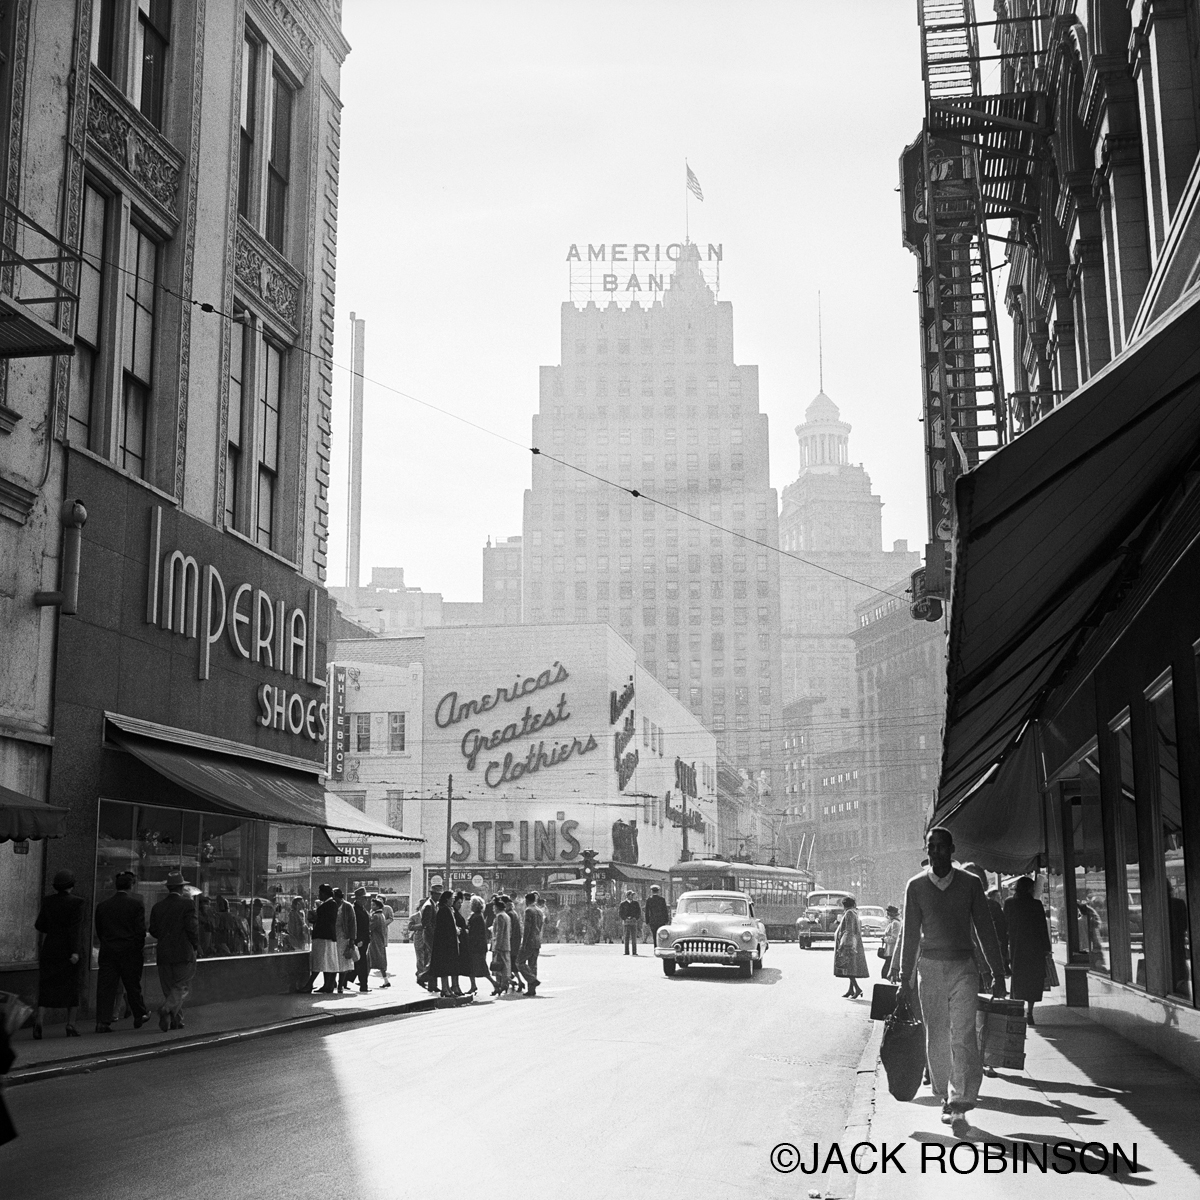
photo: Jack Robinson Archive
who: Jack Robinson
what: an exhibit of twenty-one photographs of Canal Street c . 1950
where: Sheraton New Orleans Hotel lobby, 500 Canal Street
when: opening reception, Thursday October 30 from 5 - 7 pm
then: Prospect.Everyone, Thursday October 30, from 7-10 pm @ 500 Julia Street
Tuesday, September 30, 2008
Modernism and Desire: A Streetcar Tour of Endangered Buildings

AIA New Orleans is proud to partner with DOCOMOMO-New Orleans to present, "Modernism and Desire: A Streetcar Tour of Endangered Buildings" a streetcar tour taking place on historic Canal Street. This tour is presented in conjunction with a nationwide day of Modern architecture tours, lectures and other special events in celebration of the 10th anniversary of the founding of DOCOMOMO-US.
From end to end, Canal Street boasts a collection of Modern buildings, the architectural features and distinct elements of which are best appreciated from a comfortable perch on a slow-moving streetcar. Many of the buildings, endangered since they were flooded by Katrina’s waters, sit in stark contrast to the recovery efforts achieved in the surrounding Mid-City neighborhoods. “Modernism and Desire” will emphasize the goals of DOCOMOMO-US Louisiana, organized to promote and protect modern architecture and urban design in and around the New Orleans area.
The guided tour on a chartered New Orleans streetcar will be narrated by local architect, John Klingman. The “Modernism and Desire” tour will end at the foot of Canal Street, just steps from the city’s Art for Art’s Sake celebration. Cost per person is $25.00 for DOCOMOMO-US members and $35.00 for non-members in advance. Seating is limited, and advance reservations are highly recommended.
04 Oct 2008
4:30 PM - 6:00 PM
tour begins and ends:
World Trade Center
2 Canal Street
New Orleans, LA
To register for the event, click here.

Friday, August 15, 2008
Texaco Building

To its rescue? the Downtown Development District and Fred Radtke.
According to today's City Business:
The Downtown Development District is partnering with Fred Radtke, also known as "The Gray Ghost," to remove a large-scale, high-profile graffiti tag on the top floors of the former Texaco building on Canal Street.
The DDD will provide Radtke with funds to purchase graffiti-removal solutions and paint to match the color of the building tagged with graffiti.
The funds are part of the DDD’s graffiti grant match program that pays private property owners half the cost to remove illegal spray paint from their buildings.
The Texaco Building was placed on Louisiana's National Register of Historic Places in 2006, its history chronicled by Karen Kingsley. (pdf)
*Hooton served as associate architect with Skidmore Owings Merrill on the Pan American Life Insurance Company building on upper Canal Street. He also designed the Chapel of the Holy Spirit on Broadway.
UPDATE: 8.18.08
Emailed the DDD last week with recommendations for Removing Graffiti from Historic Masonry. They replied:
Gray paint is not an agreeable solution for the DDD. Helm paint has offered to provide paint in matching colors for future efforts.
An even better solution: Instead of Fred Radtke, team up Sidney Torres
Get Sidney Torres involved in the local fight against the battle with the vandals. Sidney Torres & SDT have done a fantastic job with Garbage Disposal & Cleaning in the French Quarter and it just seems that if he was approached he would more than likely be happy to get a portable Soda Ash Blaster and combat graffiti in a sensible manner, remove it just don't cover it.
Monday, August 4, 2008
NYC :: NOLA :: NYC
 The New Orleans World Trade Center (formerly International Trade Mart) is located at the foot of Canal Street, once the premier commercial thoroughfare of the city.* Positioning the new International Trade Mart (ITM) on this site was part of a major redevelopment that began in the postwar period.
In 1946 Robert Moses, the "master builder" of New York City, published his Arterial Plan for New Orleans. This included the now infamous plan for the nearly built Riverfront Expressway, a "four-lane elevated highway over the railroad tracks" from Elysian Fields Avenue to Calliope. The plan was designed to alleviate congestion and ease our traffic woes, and ironically claimed it would protect the Vieux Carre from erosion due to traffic. Preservationists argued that this elevated waterfront expressway would effectively cut off the Vieux Carre from the River on which the city was founded.
By the completion of the ITM Building in 1967, the Riverfront Expressway controversy was in high swing. The new tower (the tallest building in New Orleans until it was surpassed by the Plaza Tower in 1969) became emblematic of this fear of change and a vision of what a New New Orleans might look like. The ITM was designed by the New York architect Edward Durell Stone, best known for the design of the Rockefeller Center. It was capped by a revolving lounge, the Top of the Mart, which featured red velvet furniture and a spectacular view of the city and its environs.**
Today the New Orleans World Trade Center is under restoration and interior conversion by architect Frederic Schwartz FAIA, one of the principal designers of the THINK World Cultural Center in New York. Recently, Schwartz addressed the New York City Landmarks Commission in defense of the O'Toole Building by New Orleans architect Albert Ledner.
* This site is a significant point of demarcation in the New Orleanian mental compass. North, South, East and West are blurry distinctions in a city better navigated by Uptown, Downtown, Riverside and Lakeside. Uptown and Downtown historically refer to the upper and lower sides of Canal Street that separate the Spanish / French / Creole Quarter form the American Sector. But you knew that.
** The Top of the Mart was closed in the summer of 2001 and all that fabulous furniture liquidized. The revolving lounge had been purchased by Randy Gerber, who planned to transform it from the 1960s to the new millenium. He pulled out shortly after the terrorist attacks on the New York World Trade Center. The nightclub was eventually re-opened as Club 360.
Tuesday, July 29, 2008
Sanlin Building

Sanlin Building, originally uploaded by regional.modernism. 442 Canal Street, New Orleans, LA
photographer: LeBoeuf source: Tulane School of Architecture, New Orleans Virtual Archive
I'm in the process of reviewing documentation of Modernist architecture along the Canal Streetcar Route and will eventually create a map of these sites. So while that is in the oven, feast your eyes on this vintage beauty. Ahhh, the Sanlin Building! One of my favorite facades in the city. While many Modernist buildings have aged in unflattering ways, the Sanlin facade is mostly intact.
The Sanlin cladding encases a Greek Revival building. Usually I am in favor of restoring building facades to their original intent. But the Sanlin is different. I tend to think of cladding as a skin, but here it's more structural. The clean lines and linkage of gold and silver aluminum panels also remind me of Grandpa's Timex, another mid century classic.
The Sanlin cladding encases a Greek Revival building. Usually I am in favor of restoring building facades to their original intent. But the Sanlin is different. I tend to think of cladding as a skin, but here it's more structural. The clean lines and linkage of gold and silver aluminum panels also remind me of Grandpa's Timex, another mid century classic.
Monday, March 31, 2008
Pan American Life Insurance

The Pan American building, 1952, designed by Skidmore Owings and Merrill marks a turning point in New Orleans corporate architecture. Located on the 2400 block of Canal St. the Pan American Life Insurance building is set back from the street occupies an entire city block. The building is one of the first corporate buildings in New Orleans to adapt the international style to local conditions. Employing a skin of metal fins to block the sun and a steel structure that allow spans of over 60’, the building marks a turning point in corporate local modernist architecture. Originally located in a residential district, the Pan American building rises to a mere 6 stories with a 2-story plinth in the back.
Friday, March 28, 2008
Automotive Life Insurance Co. Building: the ondulated modernism

by Mariela Fernandez
The Automotive Life Insurance Co. Building designed by Curtis & Davis Architects on 1963 is located at 4140 Canal Street, New Orleans. This commercial building was built to celebrate the Company’s twenty-fifth anniversary. Originally place in a semi-residential area, the architects wanted to preserve the character of the neighborhood therefore the design consist of a two story building which is set back from the street. The most distinctive feature of the design is its structure consisting of concrete columns and a set of vaults built on a steel skeleton. The interior is articulated by a two-story court located in the center of the building which accommodates the reception areas. The central court on the first floor is surrounded by executive offices and meeting rooms. On the second floor the circulation route is given by a balcony which goes meandering the central court. The offices on this floor receive light from semi-circular clerestory windows. The Automotive life insurance building as well as the Davis Guest House by C & D architects are interest projects due to its curvilinear aesthetic distinguish them from the rest of the modernist buildings of its era.
Subscribe to:
Posts (Atom)
Currently the building suffers from neglect in the form of multiple broken windows and major graffiti. This condition challenges us to appreciate its architectural value. When Modernist buildings are left to decay, they do not take on the "elegant and decadent" character identified with our 19th century buildings. We see broken, we see tags, we see danger. The Modernist dream is shattered by such neglect.